
Kitchen & Bathroom Remodeling Services
- Consultation Module
Tell Us About Your Dream Space.
- See the Difference
Before & After
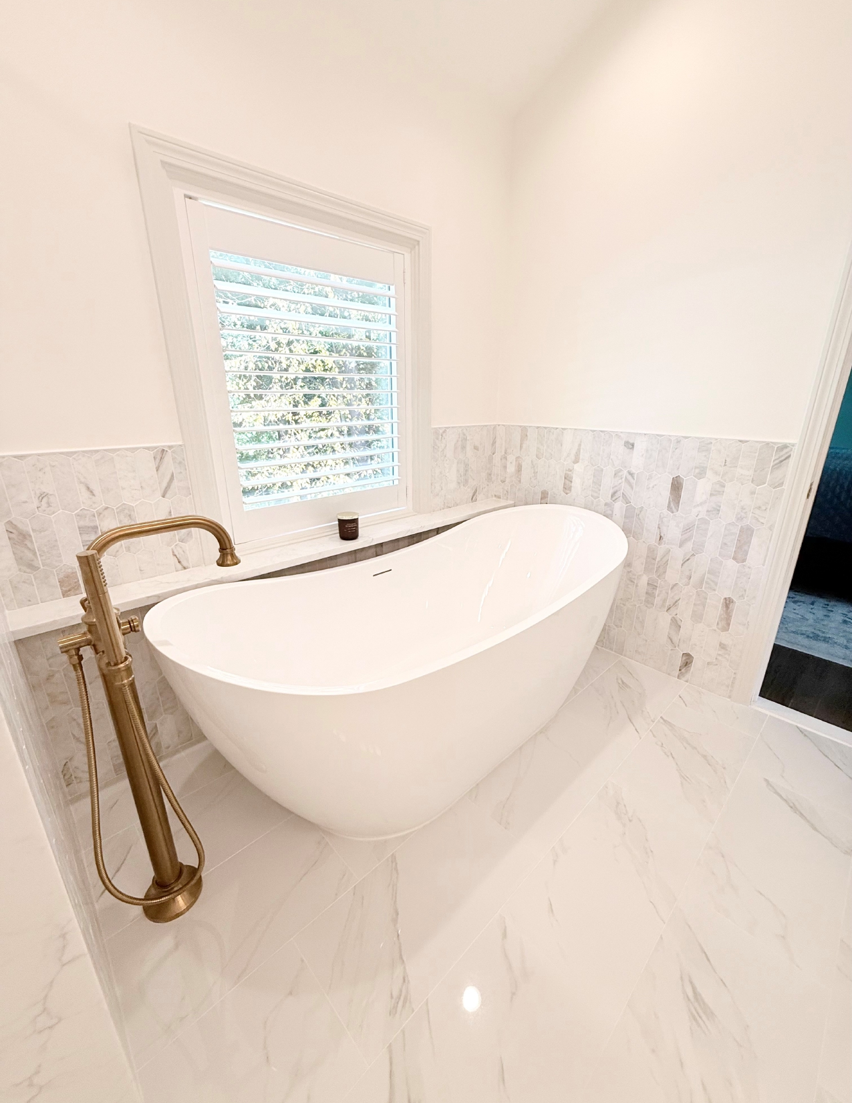
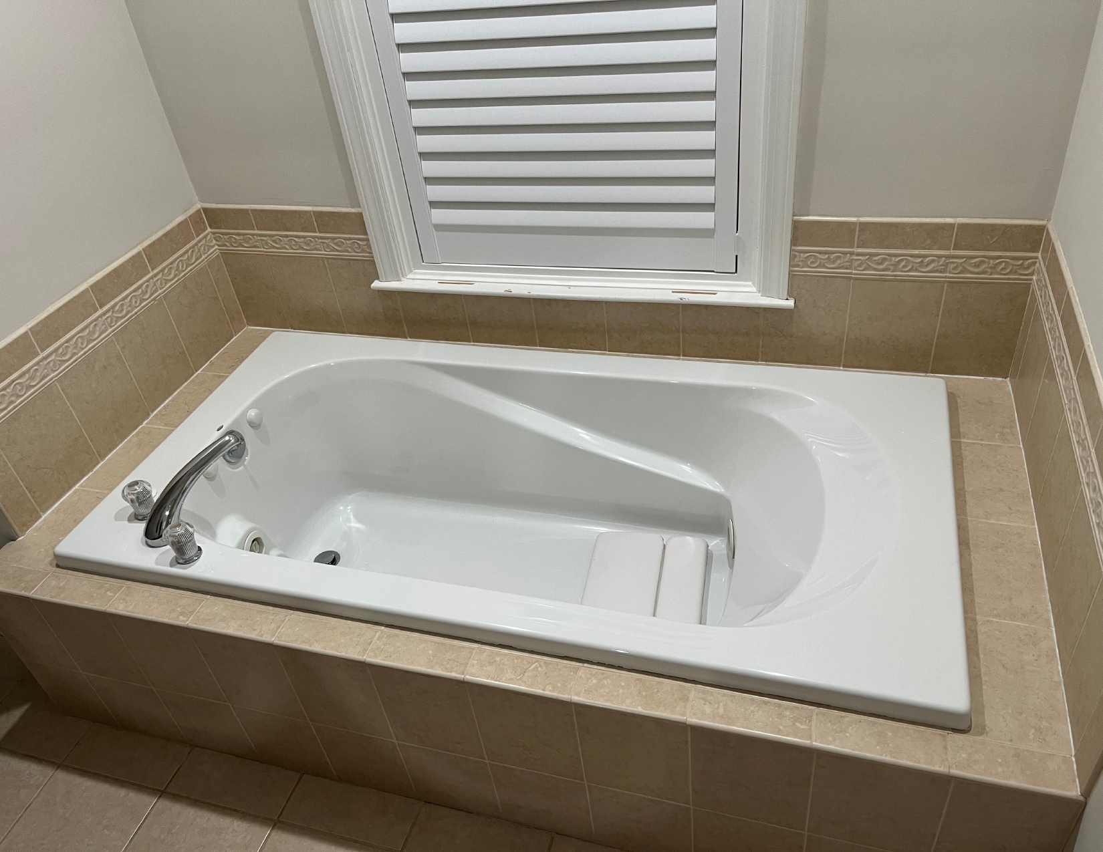

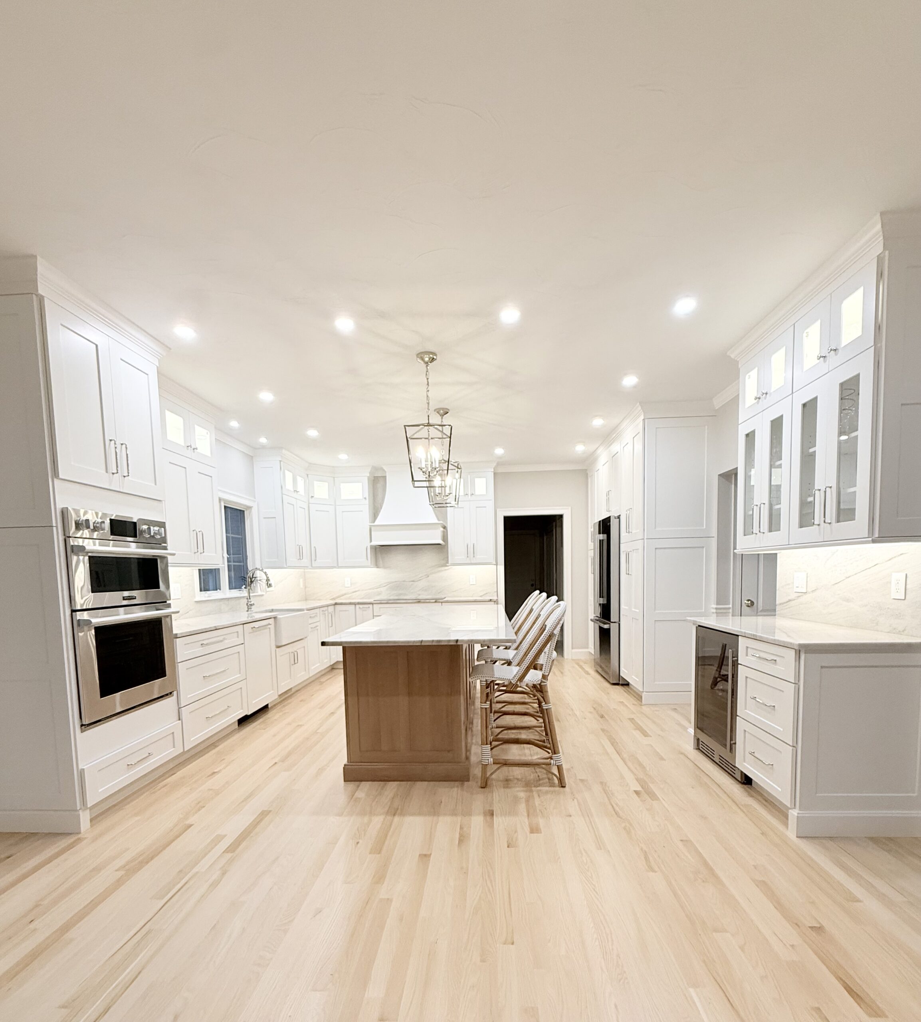
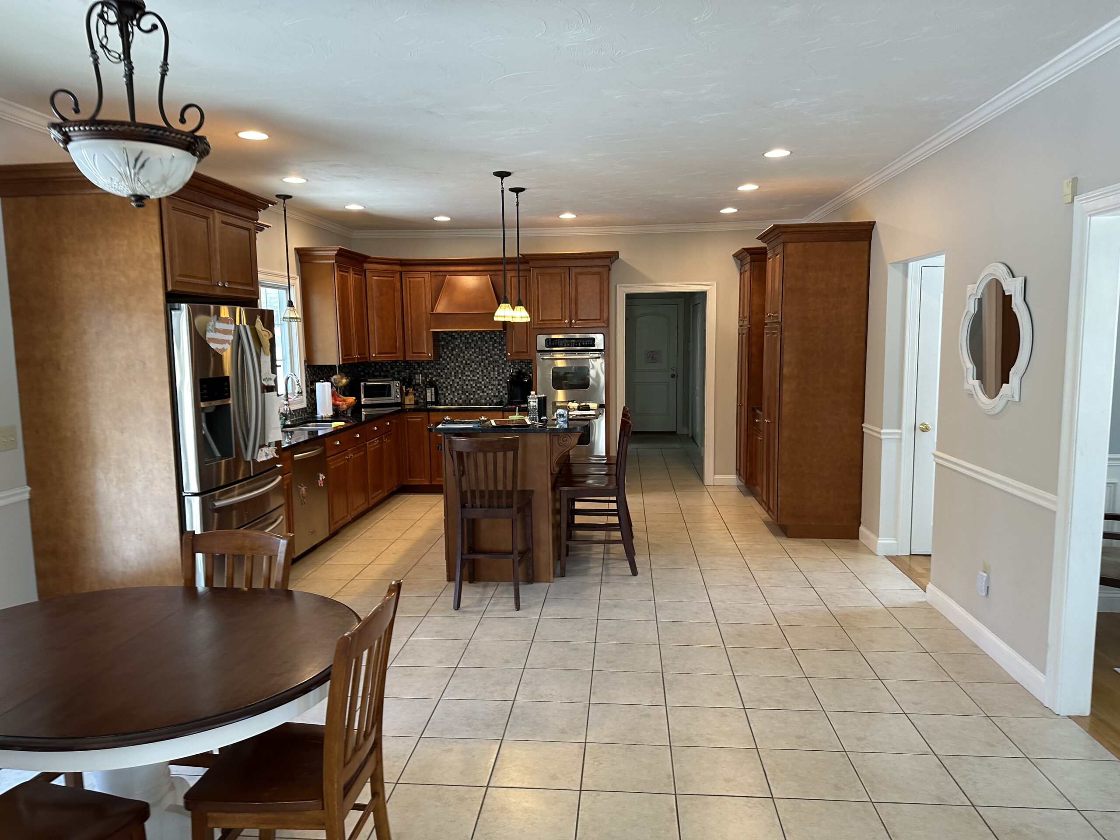
- Two Specialties. One Team.
Focused expertise where it matters most.
Service 01
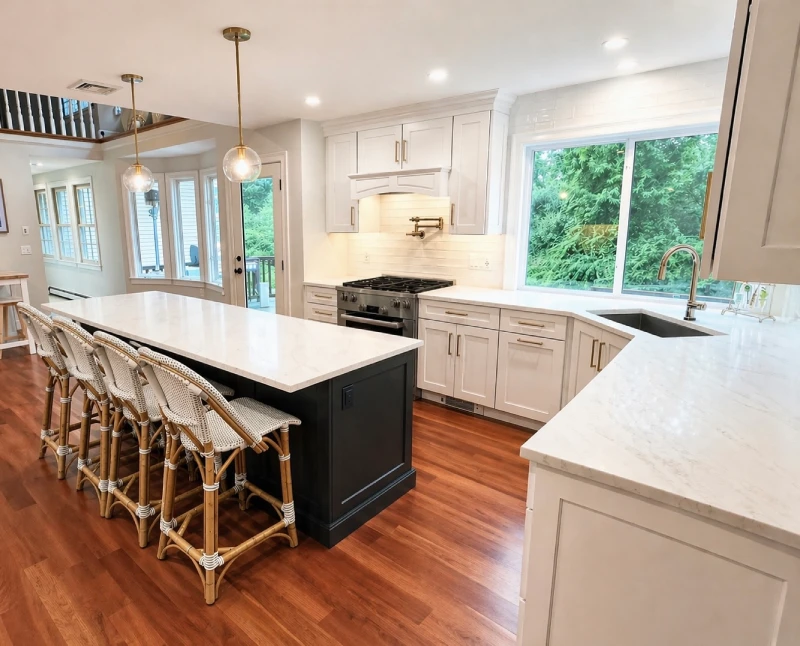
Kitchen Remodeling
A beautifully designed kitchen, thoughtfully crafted for you. We approach kitchen design to create lasting comfort, enhance how you use your space, and reflect your personal style. At Dream Kitchens and More we create and build customized kitchens with a level of craftsmanship your home deserves.
Service 02
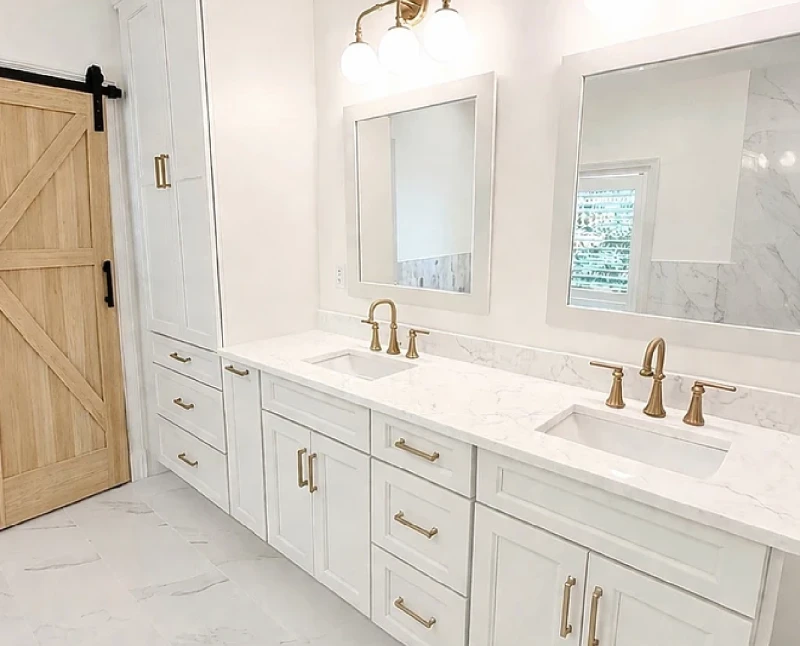
Bathroom Remodeling
Your bathroom should feel as beautiful as it is functional. Our process combines thoughtful design, exceptional craftsmanship, and guided communication throughout the entire renovation process tailored to surpass your expectations.


- Meet the Owners
Second-Generation Family-Owned Design-Build Firm - Est. 1981
Dream Kitchens & More is a second-generation, family-owned design-build firm specializing in personalized kitchen design and remodeling, custom bath remodeling, and full-service home renovations across the South Shore.
Founded in 1981, our roots began in fine woodworking crafting beams, mantels, and custom cabinetry. Raised in the business, William Reed developed a deep passion for craftsmanship and design, ultimately returning to lead the company alongside his wife, Kim. Today, as a licensed general contractor, project manager, and designer with over 25 years of experience, William brings a rare combination of technical expertise, creative vision, and hands-on construction knowledge to every project.
In 2000, we redefined our focus on elevated kitchen and bath design and remodeling, offering a seamless, full-service experience. Today, we guide homeowners through every phase of the renovation process from thoughtful design and material selection to expert construction and project management.
Our approach is collaborative and highly personalized, combining timeless design, quality materials, and refined execution to create spaces that are both beautiful and functional.
1981
Family-owned since
45yrs
Design-build experience
3,000
Sq ft showroom
In-house
Licensed build team
- Client Reviews
Why Homeowners Choose Us
EXCELLENT Based on 33 reviews
 Posted on Google
 Bob SwantonDream Kitchens & More just finished renovating our 40 year old bathroom. We are very pleased. No surprises, excellent communication throughout, completed in time frame promised, and they offered great ideas along the way. Craftsmanship during the renovation was quite impressive. Our old linen closet is now a beautiful shower stall. Highly recommend Bill and Kim Reed.Posted on Google
 Courtney GilmoreMy family and I had the pleasure to work with Bill and his team as they turned our vision of our dream kitchen into a reality! It’s the heart of our home and I couldn’t have asked for a better outcome. 10 out of 10 recommend!Posted on Google
 Stephen StrazFive Stars Aren't Enough If We Could Give a Million, We would! After 15+ years working alongside Bill & Kim at Dream Kitchens and More, we at Steadfast Builders LLC couldn’t be happier to call them our go-to team for all things kitchens, bathrooms, interior finish products, as well as specialty plumbing and electrical pieces, flooring and tile. They have it all! This duo is the real deal—their work, their expertise, and the quality they deliver are next-level. If you’re looking for cabinets, countertops, or just want to see what true craftsmanship looks like, do yourself a favor and check out Dream Kitchens and More. Top-Notch Craftsmanship Every single cabinet and countertop from Bill and Kim is nothing short of impressive. This duo has the kind of eye for detail that only comes from years in the business. Their products aren’t just good—they’re built to last. We’re talking flawless finishes and seamless installations that make every kitchen feel like a showpiece. We’ve brought a lot of clients their way, and Dream Kitchens always knocks it out of the park. Quality and Choices That Are Hard to Beat Dream Kitchens has a range of styles that just works, whether a client wants modern, sleek, or that warm, classic look. Bill and Kim really know their stuff and have options that’ll make even the pickiest clients happy. Plus, the materials they offer are top of the line. It’s not just about looks—they use high-quality materials that are made to stand up to everyday wear and tear, so clients are getting serious value. Customer Service Done Right One thing we really respect about Bill and Kim is the pride they take in their work and the way they treat every project like it’s their own. They’re not just running a business—they care. They listen, they’re honest, and they make sure every detail is right. Working with them is always easy and enjoyable, and we know our clients are in good hands when we send them to Dream Kitchens. In a world where you don’t always get both quality and service, Dream Kitchens and More stands out. We’ve had the privilege of working with them for over a decade and a half, and we’re looking forward to many more years of great projects together. If you’re serious about your dream kitchen, don’t settle—go see Bill and Kim at Dream Kitchens and More. Simply Put: They don't just build kitchens; they create masterpiecesPosted on Google
 Susan McCuskerKim and Bill from Dream Kitchens were great to work with on our kitchen remodel to give us the kitchen of our dreams. They understood what we wanted and the plans showed that! Their guidance was so valuable in walking us through the process designing and building our new kitchen. The construction team was also fantastic.Posted on Google
 Ben DjelassiFirst rate experience from start to finish. Bill and Kim at Dreams were amazing. Not only did they help us through all the design choices they made suggestions we would not have thought of which were fantastic. They were patient, kind and a true pleasure to work with. When construction started we had the pleasure of working with Rob and his team at Envy. This is a first class group of ultra talented, detail oriented individuals who cared for our kitchen as if it were their own. Every member of the crew that was at our house daily was outstanding. We cannot express our gratitude to them enough. This experience exceeded our expectations and I would highly recommend any one considering a remodeling project to hire them.Posted on Google
 Lisa RudnickiI would highly recommend Dream Kitchens and More when you are considering a kitchen or bath remodel. I was fortunate enough to have met owner Bill Reed and his general contractor Rob Nardo at a local home show when I had no idea really where to start this daunting process. I cannot express enough how important it is to have professionals with years of experience walk you through every step from creating floor plans, to choosing your materials, to handling the entire installation and coordinating with other specialists, i.e. plumbers, electricians, stone experts etc. to make things less stressful on you! Bill and his right-hand Kim were a pleasure to work with and had fantastic ideas on how to improve the layout of my kitchen without changing the existing footprint which was important to me. Rob has a remarkable team of dedicated craftsmen that can do it all! From demo, to installing my hardwood floors and cabinets, to ship lapping walls, and painting, they truly transformed my kitchen, half bath and mudroom from outdated to beautiful! They were meticulous in leaving my house as clean as possible every day, and they put up with my crazy golden retriever to boot lol! I cannot be happier with the results! Thank you, Bill, Kim, Rob and your Dream Kitchens and More team!Posted on Google
 Katriena DevlinBill and his team did an amazing job! We could not be happier. The project was started when they said and finished when they said. Great communication all the time. Thank you! We love our kitchen! Duxbury residentPosted on Google
 Sandra ParadaBill, Kim, and the entire Team at Dream Kitchens & More: THANK YOU so much for turning our kitchen renovation dreams into reality!! The whole kitchen renovation went beyond our expectations... From design, details, and product recommendations, the staff delivered exceptional results! We LOVE our new kitchen and enjoy the new living space. The compliments received from family and friends are always so positive. We highly recommend Dream Kitchens & More for your home kitchen project! Rob and his team are hard working and expert craftsmen in all aspects of carpentry. Wishing Bill and his company continued success! :) Sincerely, Sandra & DarioPosted on Google
 Jeff GalnerVery, very impressed with not only Bill and Kim at Dream, but the entire team of professionals who carried out the work. Bill and Kim helped and guided us with every step of the design, and we love our finished product - new kitchen and new 1st floor full bath. Rob and his team at Envy are true professionals - arrived every day, super courteous and helpful, always cleaned up, etc...I could go on and on. OCD-level attention to detail, and top-notch quality and craftsmanship. If our experience with Dream/Envy is how all renovations are handled, then renovations wouldn't carry such a negative connotation. These guys are the best, and we're already looking at our next project with them. Do yourself a favor and stop shopping around - just hire these folks.Posted on Google
 Joseph SanonI honestly am truly grateful and impressed with how amazing the kitchen transformation was. The work was completed on time. Truly a caring team. Amazing quality of work.
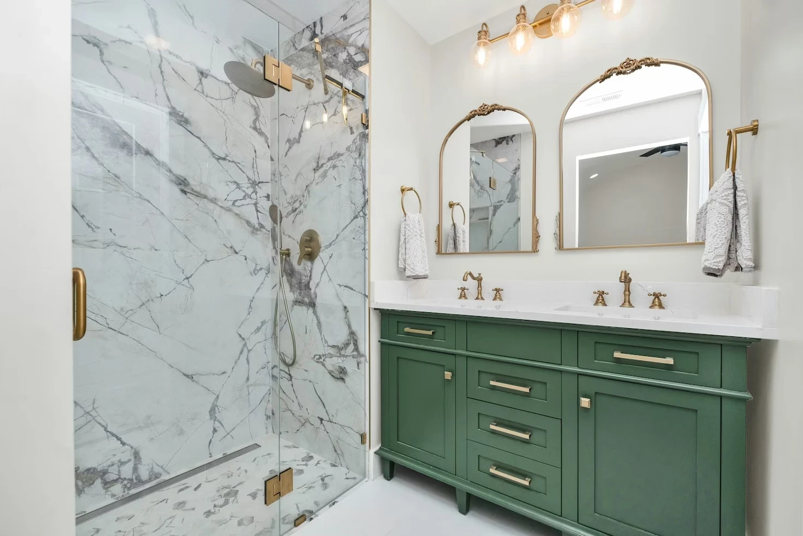
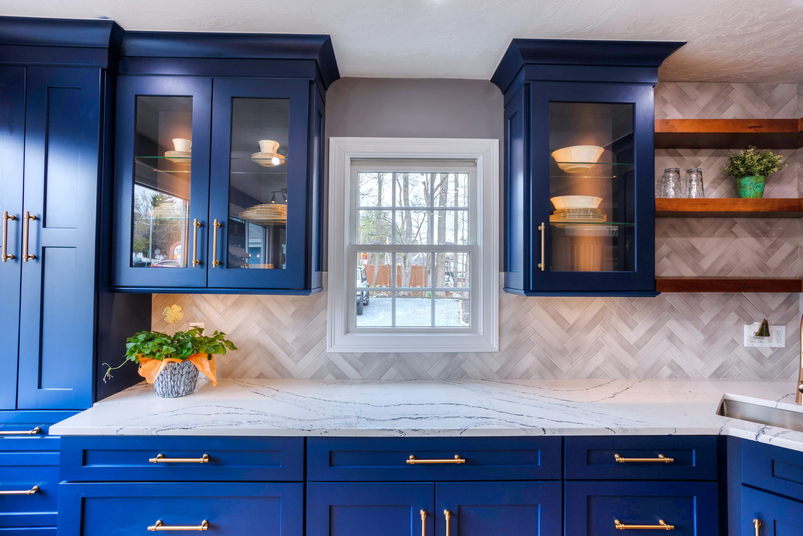
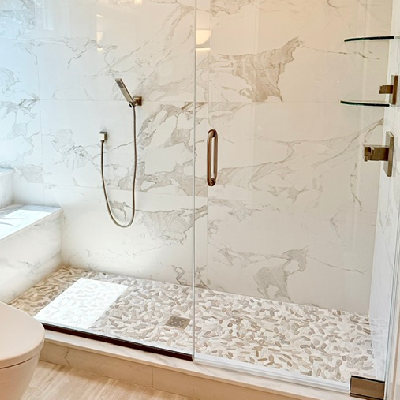
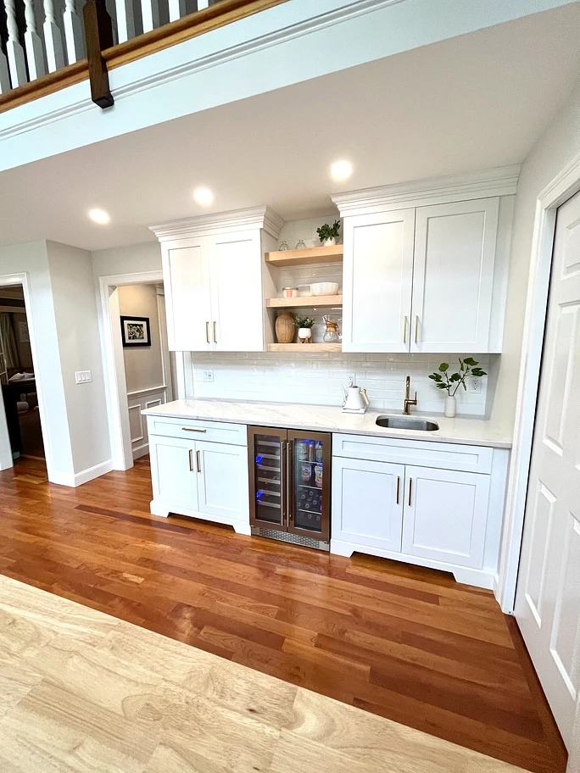
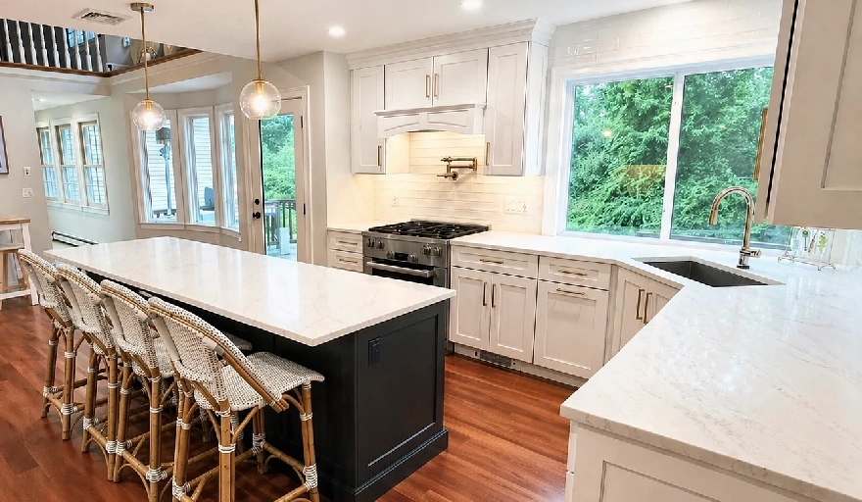
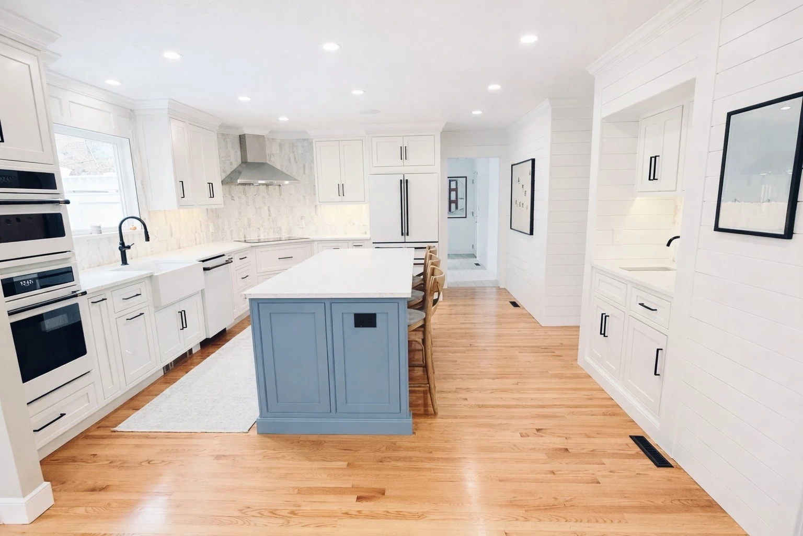
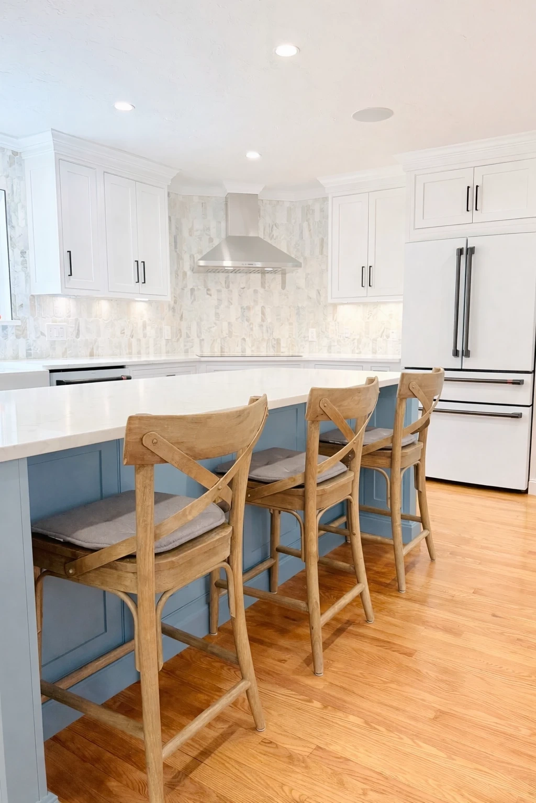
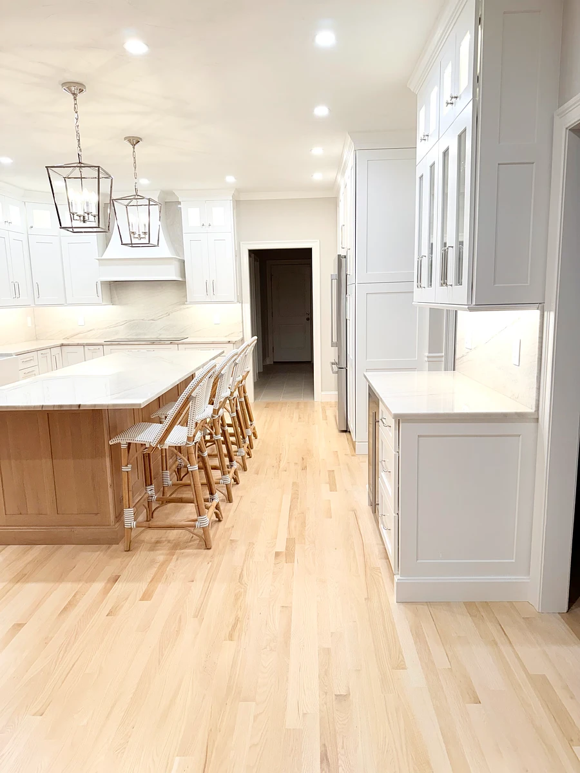
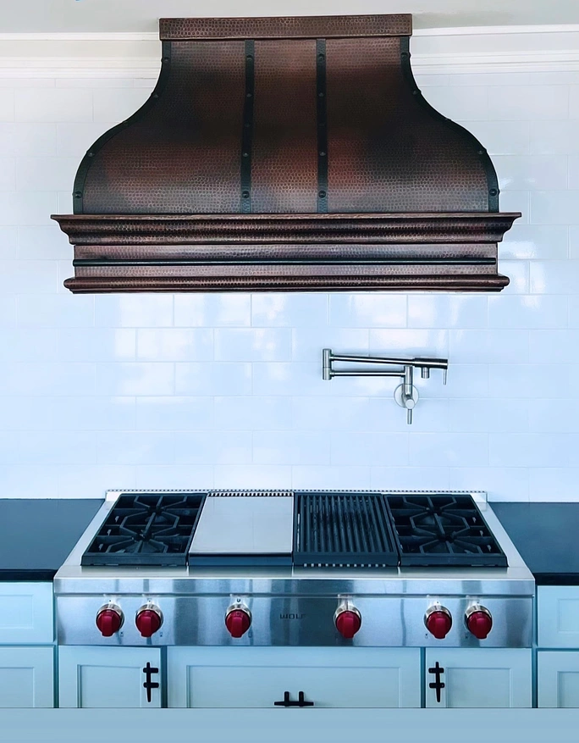
“I cannot express enough how important it is to have professionals with years of experience walk you through every step, making our remodel stress free! Bill & Kim were a pleasure to work with and had fantastic ideas. They have a remarkable team of dedicated craftsmen who were meticulous and I couldn’t be happier!”
1981
Family-owned since
45yrs
Design-build experience
3,000
Sq ft showroom
In-house
Licensed build team
- Begin
Ready to Elevate Your Living Standard?
Tell us your name, number and which space you’d like to transform. We’ll follow up within one business day to book your showroom appointment.
- Questions & Answers
Frequently Asked Questions
What is your design-build process?
Design-Build is a streamlined approach to remodeling where design and construction are handled by one integrated team—under one roof, with one clear vision. Instead of hiring a designer and contractor separately, you work with a single team that guides your project from initial concept through final installation.
This collaborative process reduces confusion, shortens timelines, and ensures your design, budget, and construction stay aligned every step of the way. The result is a smoother experience and clearer communication, giving our clients clarity, confidence, and a truly customized result—without the stress of managing multiple professionals.
How much will my remodel cost?
Renovation costs vary based on several key factors. The cost of a renovation is shaped by both design and construction decisions. Maintaining the existing layout—where fixtures and appliances remain in place—generally results in lower costs than a complete renovation that includes structural changes or reconfiguration of walls, doors, and windows. Establishing a well-defined scope of work and identifying your desired finish level: Custom, Semi-Custom or Entry-Level Cabinetry are essential first steps in determining overall cost.
Why do you need to know my budget?
Understanding your budget from the beginning allows us to work more thoughtfully and efficiently on your behalf. It allows us to tailor the scope of work and recommend products that best reflect your priorities.
Without this information, design time may be spent exploring options that exceed your budget or fail to meet your needs. Budget clarity helps streamline the process and ensures your initial presentation and estimate are both efficient and realistic.
How do we determine our kitchen remodel budget?
A kitchen remodel budget is shaped by a combination of the scope of the project, level of customization, and quality of materials selected-not just square footage. Level of cabinetry, layout changes, appliances, and finishes are the primary cost drivers, along with any structural or behind-the-walls upgrades
Your budget will vary significantly depending on:
- Layout changes (moving walls, plumbing, gas, or electrical)
- Cabinetry level (standard, semi-custom, or custom)
- Appliances (professional grade vs. standard)
- Structural or code upgrades
- Age of the home (older homes often require more behind-the-walls work)
- Customization (statement island, interior cabinet organizers, cabinet wood species, waterfall island, full-height backsplash, appliance panels, pot fillers, workstation sink, roll-out shelves, decorative panels)
As a general guideline, a basic kitchen remodel typically represents an investment of approximately 13-15% of your home’s value. A mid-range remodel—often involves upgraded finishes and improved functionality—usually falls in the 15-20% range. For a more extensive renovation that includes structural changes and custom details homeowners often plan for an investment of 20-25% of the home’s value.
What factors determine a bathroom remodel budget?
Full Bathroom – Complete Remodel
A primary bathroom remodel is typically a larger investment, as it combines function, comfort, and design. Budget considerations often include:
- Overall size and layout changes – Expanding the space, relocating walls, or reconfiguring fixtures
- Shower and tub design – Custom showers, soaking tubs, steam features, or multiple shower heads
- Cabinetry and storage – Double vanities, custom storage, and integrated lighting
- Material selections – Tile, stone, countertops, and flooring
- Mechanical upgrades – Plumbing, electrical, heated floors, ventilation, and smart features
A complete primary bathroom remodel generally represents a larger investment, often in the range of 12% – 18% of your home’s value.
How long does a kitchen remodel take?
Areas We Serve
- Cohasset, MA
- Duxbury, MA
- Halifax, MA
- Hanover, MA
- Hanson, MA
- Boston, MA
- Hingham, MA
- Kingston, MA
- Braintree, Ma
- Marshfield, MA
- Milton, MA
- Norwell, MA
- Plymouth, MA
- Quincy, MA
- Rockland, MA
- Weymouth, MA
- Scituate, MA